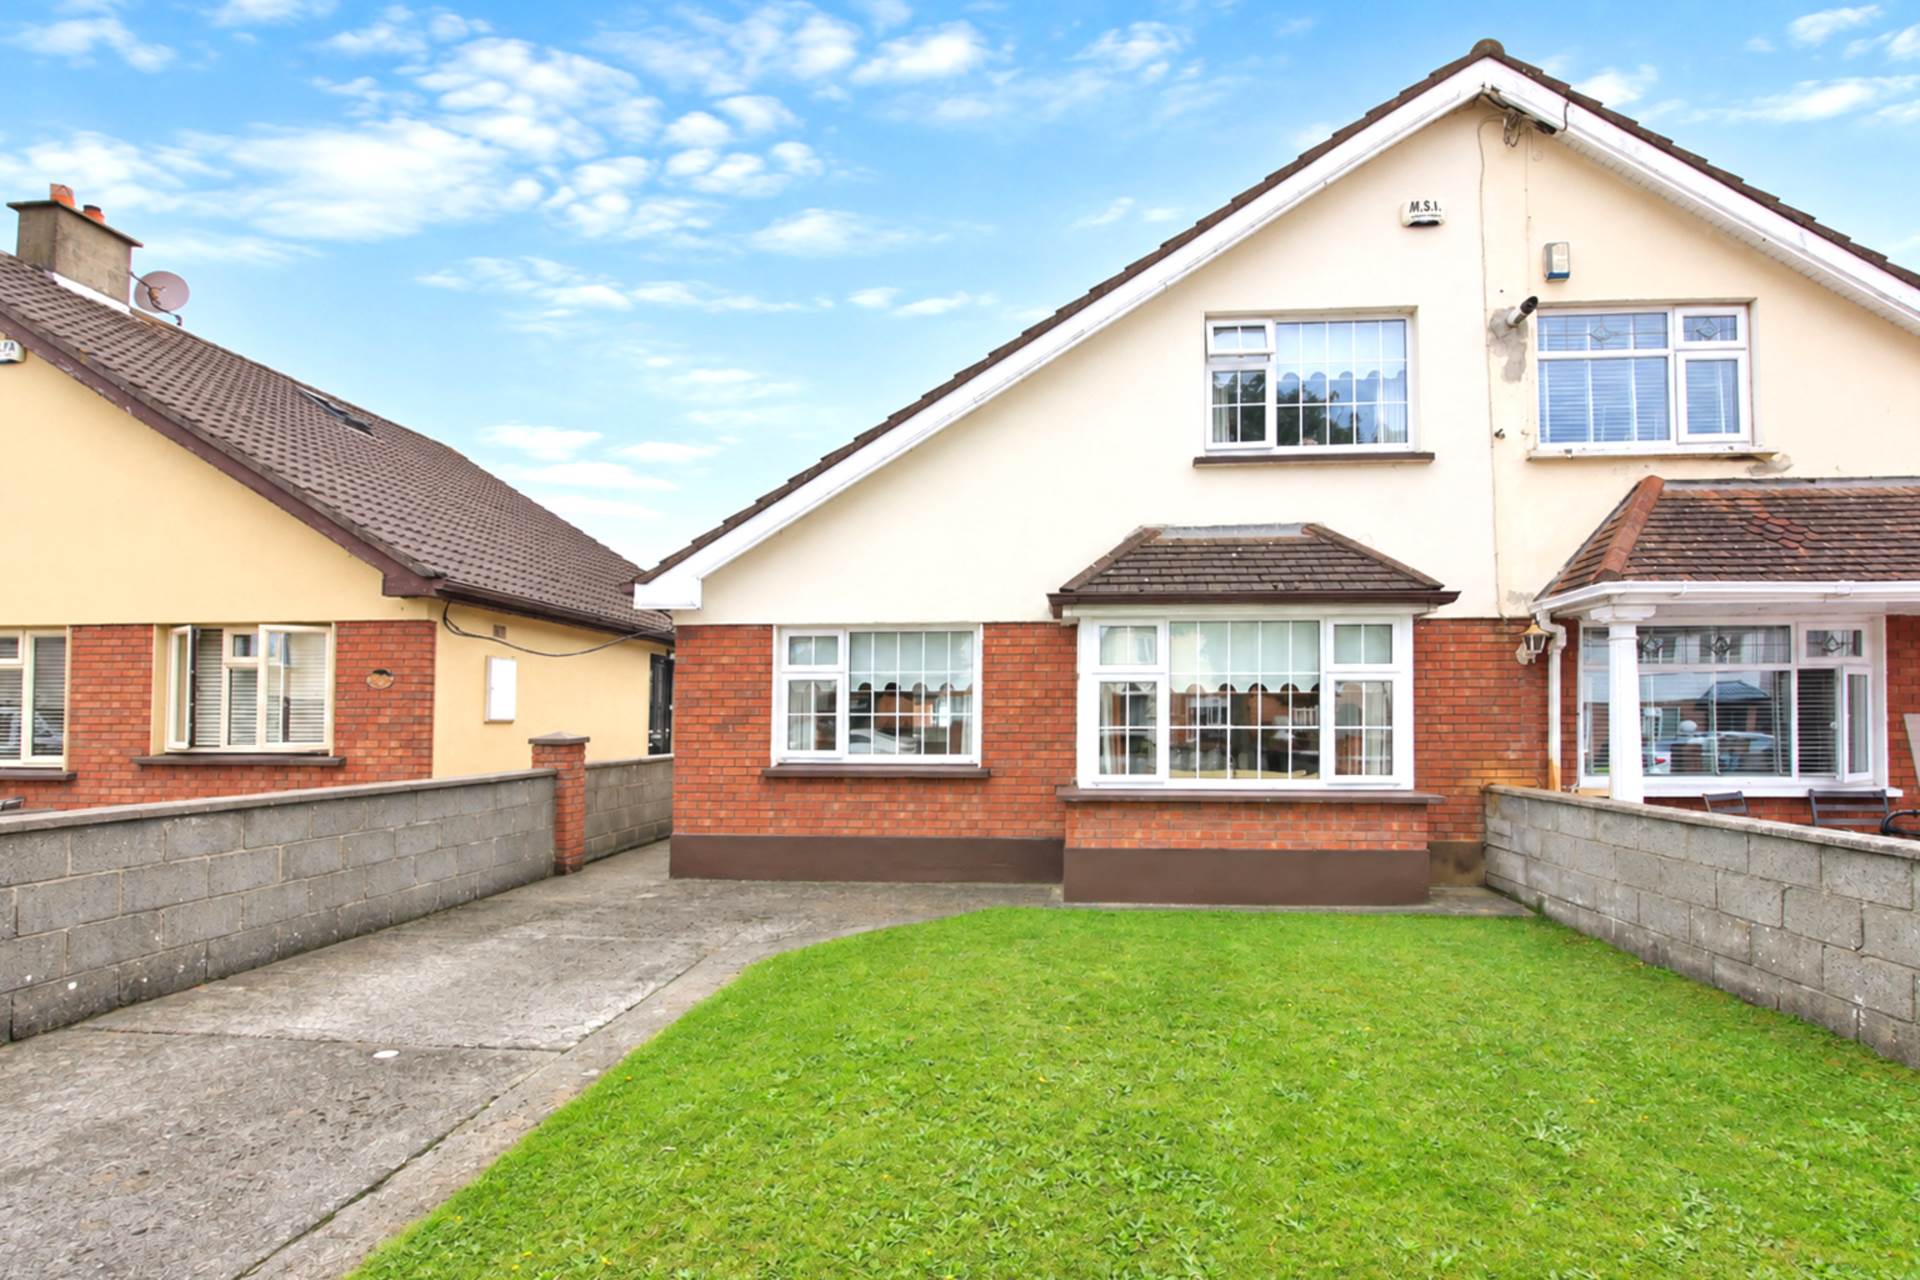
51 Willow Wood Grove, Clonsilla, Dublin 15

51 Willow Wood Grove, Clonsilla, Dublin 15
Price
€425,000
Type
Semi-Detached House
Status
For Sale
BEDROOMS
4
BATHROOMS
1
Size
95sq. m
BER
BER No: 119513067
EPI: 200.65
Description
Baxter Real Estate are delighted to present to the market this spacious four-bedroom, semi-detached family home, extending to approximately 95 sq. m. (1,022 sq. ft.), ideally situated in a mature and highly sought-after residential location.
Upon entering this attractive family home, you are greeted by a generous entrance hallway with tiled flooring. From here, you are led into a bright and inviting living room featuring vinyl flooring, a charming open fireplace and a large bay window, allowing an abundance of natural light to fill the room.
French doors lead from the living room into the spacious kitchen/dining area, which features vinyl flooring and ample fitted kitchen units, providing excellent storage and practical everyday living space. Doors from the kitchen/dining area open directly onto the sunny south-east-facing rear garden, creating an excellent connection between the indoor and outdoor living spaces.
The sleeping accommodation is arranged over two floors and comprises four generously sized double bedrooms. Two double bedrooms are located on the ground floor, both featuring laminate flooring, with one also benefiting from a built-in wardrobe.
At first-floor level, there are two further double bedrooms, both featuring timber flooring. The front bedroom also benefits from built-in wardrobes. The stairs and landing are carpeted, adding warmth and comfort to the upper level.
The family bathroom completes the accommodation and benefits from a skylight, which provides excellent natural light. It features timber flooring, partially tiled walls, a wash hand basin and a bath with an electric shower.
The attic can be accessed from three separate points and provides useful additional storage space.
The accommodation is bright, spacious and well-proportioned throughout, offering flexible living and sleeping arrangements ideally suited to modern family life.This home further benefits from double-glazed uPVC windows and oil-fired central heating. Externally, the property enjoys a sunny south-east-facing rear garden, offering an attractive and private outdoor space with excellent potential for family use, entertaining or further landscaping. The garden complements the property`s setting within this mature and well-established residential development. It is located close to the villages of Blanchardstown, Clonsilla and Ongar, and therefore numerous amenities and facilities, such as Connolly Hospital, the National Aquatic Centre, Draíocht Arts Centre, cafés, restaurants, schools and shops, including Blanchardstown Shopping Centre. Dublin Airport is less than a 20-minute drive away The N3 is nearby and provides access to the M50, Dublin City Centre and the national road network. The area is well-serviced by Dublin Bus, and Clonsilla train station, which provides a regular service to the city centre on the Maynooth line, is approximately a 20-minute walk away. This rail service also links with the LUAS at Broombridge.
Please note: All descriptions, boundaries, dimensions, references to condition, necessary permissions for use and occupation, and other details are given in good faith and are believed to be correct. However, any intending purchaser should not rely on them as statements or representations of fact and must satisfy themselves by inspection or otherwise as to their correctness. We have not tested any appliances, heating systems or services, and all parties must undertake their own investigations into their condition and all other information provided.
.
Features
- 4-bedroom/1-bathroom semi-detached house
- For double bedrooms
- Sunny south-east facing rear garden with side access and a concrete shed in rear garden
- Double Glazed uPVC windows and oil central heating system
- Off-street parking to the front
- Close to numerous amenities, including schools and shops
- Good transport links, including a 20-minute walk to Clonsilla train station
- Short drive to Blanchardstown Shopping Centre and the M50
Accommodation
Lounge - 3.32m (10'11") x 4m (13'1")
Bright and spacious living room featuring attractive vinyl flooring, an open fireplace, and a large bay window that floods the room with natural light.
Kitchen/ dinner - 4.84m (15'11") x 3.32m (10'11")
Spacious kitchen/ dinner featuring vinyl flooring, ample fitted kitchen units providing excellent storage, and doors opening directly onto a sunny south-east facing rear garden.
Bedroom 1 (Ground floorr level) - 2.96m (9'9") x 2.93m (9'7")
Double bedroom with laminate floors & built-in wardrobes
Bedroom 2 (Ground floorl) - 2.98m (9'9") x 2.64m (8'8")
Double room with laminate floors
Bedroom 3 - 4.17m (13'8") x 2.65m (8'8")
Double bedroom with wooden floors
Bedroom 4 - 4.16m (13'8") x 3.86m (12'8")
Double bedroom with wooden floors and built-in wardrobes
Family Bathroom - 2.16m (7'1") x 1.74m (5'9")
Featuring wooden flooring and a skylight providing plenty of natural light. Partially tiled walls, wash hand basin, and bath with electric shower.
Explore other properties and sales history in Clonsilla.