9 Whitechapel Road, Clonsilla, Dublin 15, D15 W2VH

9 Whitechapel Road, Clonsilla, Dublin 15, D15 W2VH
Price
€350,000
Type
Terrace House
Status
For Sale
BEDROOMS
3
BATHROOMS
1
Size
81sq. m
BER
BER No: 120041215
EPI: 218.8
Description
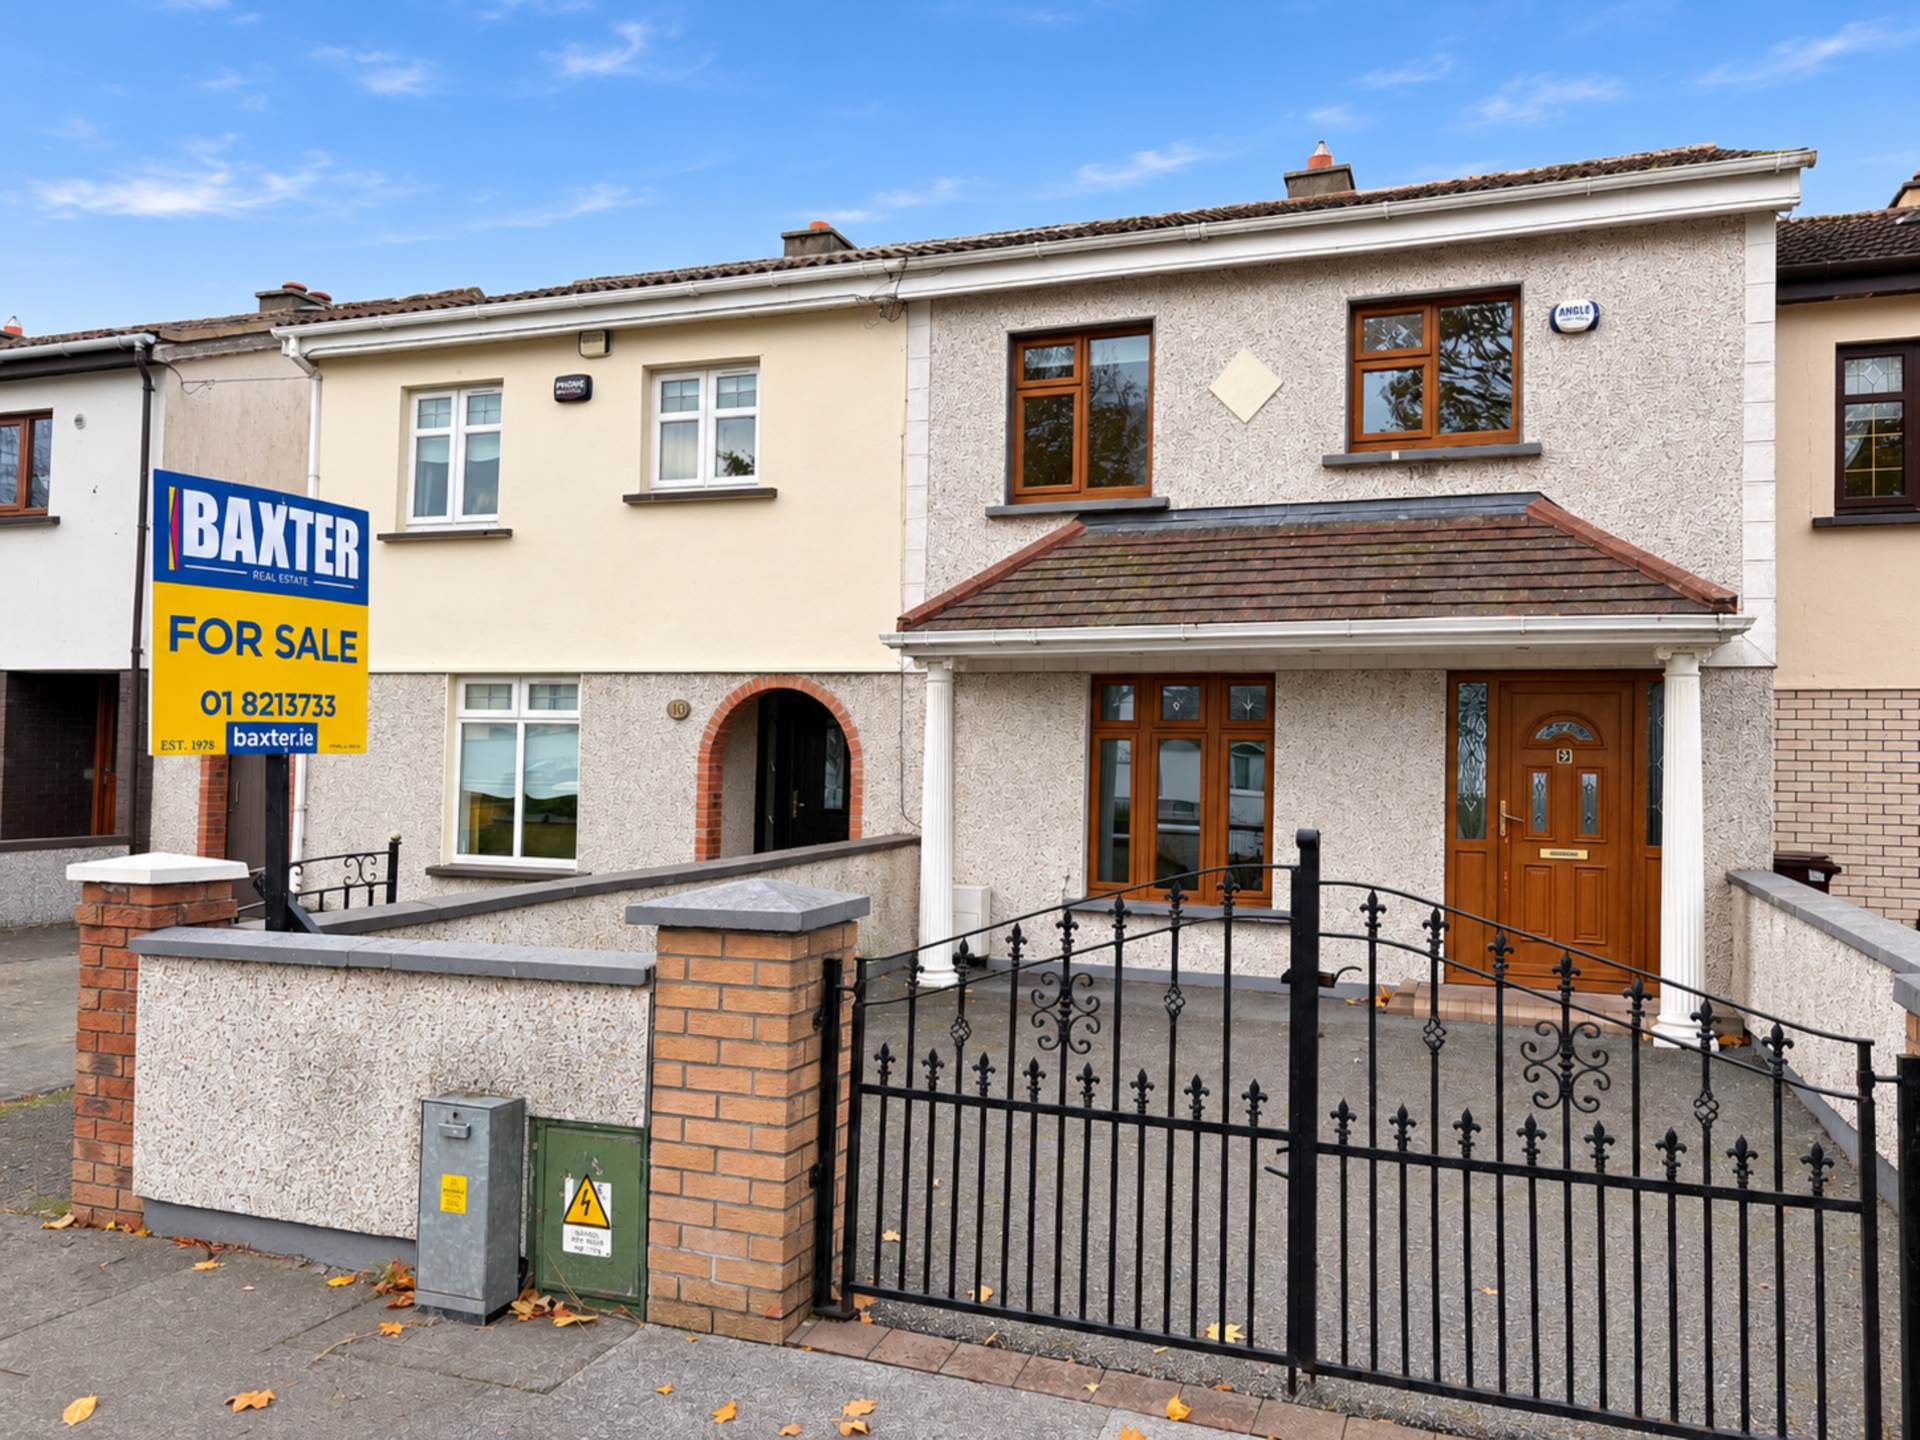
Baxter Real Estate are delighted to present to the market this 3-bedroom/1-bathroom mid-terrace family home, which occupies an area of approximately 81 sq.m./872 sq.ft. Situated in a mature and established residential area, this property offers well-proportioned accommodation and a sunny south-facing rear garden, complete with a large concrete shed which has been insulated, has power and a W.C. The accommodation comprises a welcoming living room, featuring laminate flooring and an open fireplace. To the rear is a spacious open-plan kitchen/dining room, fitted with a range of wall and floor cabinets, a tiled floor and tiled splashback. The kitchen provides direct access, through French doors, to a private, south-facing rear garden, which benefits from having a large concrete shed, suitable for a variety of uses, such as a home office or gym. At first-floor level, there are three bedrooms, comprising two generously sized bedrooms and one smaller bedroom, all featuring laminate flooring. One of the larger bedrooms also benefits from built-in storage. A fully tiled family bathroom, with electric shower, completes the accommodation. Additional features include gas-fired central heating, double-glazed uPVC windows and a driveway to the front providing off-street parking. This home is ideally situated in a mature residential neighbourhood, close to a wide range of amenities and facilities, including Blanchardstown Shopping Centre, Connolly Hospital and the National Aquatic Centre. Numerous primary and secondary schools, as well as third-level educational facilities, are also located nearby. The property enjoys excellent transport links, with easy access to the M50 motorway, connecting to Dublin City Centre and the wider national road network. The area is also well served by public transport, with numerous bus routes operating nearby and rail services available from Coolmine Train Station. Please note that all descriptions, dimensions, drone photographs, references to condition, necessary permissions for use and occupation, and other details are given in good faith and are believed to be correct. However, intending purchasers should not rely upon them as statements or representations of fact and must satisfy themselves by inspection or otherwise as to their accuracy. We have not tested any appliances, and all parties should undertake their own investigations into the condition and operation of these appliances and all other information provided.
Features
- 3-bedroom/1-bathroom mid-terrace house
- Garden room with a toilet. Suitable for a variety of uses
- Double-glazed windows, gas central heating
- Sunny south-facing, private rear garden
- Off-street parking to the front
- Close to all local amenities including schools and shops
- Short drive/walk to Blanchardstown Shopping Centre
- Short drive to the N3 and M50
- Area well-serviced by public transport
Accommodation
Living Room - 3.9m (12'10") x 3.5m (11'6")
Laminate flooring and a feature open fireplace.
Kitchen/Dining Room - 5.39m (17'8") x 2.58m (8'6")
Tiled floor, tiled splashback, and French doors opening to the sunny, south-facing rear garden.
Bedroom 1 - 3.9m (12'10") x 2.96m (9'9")
Laminate flooring and fitted wardrobes.
Bedroom 2 - 3.23m (10'7") x 2.98m (9'9")
Laminate flooring.
Bedroom 3 - 3.02m (9'11") x 2.36m (7'9")
Laminate flooring.
Bathroom - 2.03m (6'8") x 1.66m (5'5")
Fully tiled,with an electric shower.
Storage - 0.84m (2'9") x 0.78m (2'7")
Concrete shed - 5.32m (17'5") x 2.85m (9'4")
Garden room with a W.C.t and electricity. Suitable for a variety of uses such as a home office or gym.
Explore other properties and sales history in Clonsilla.
Similar Properties