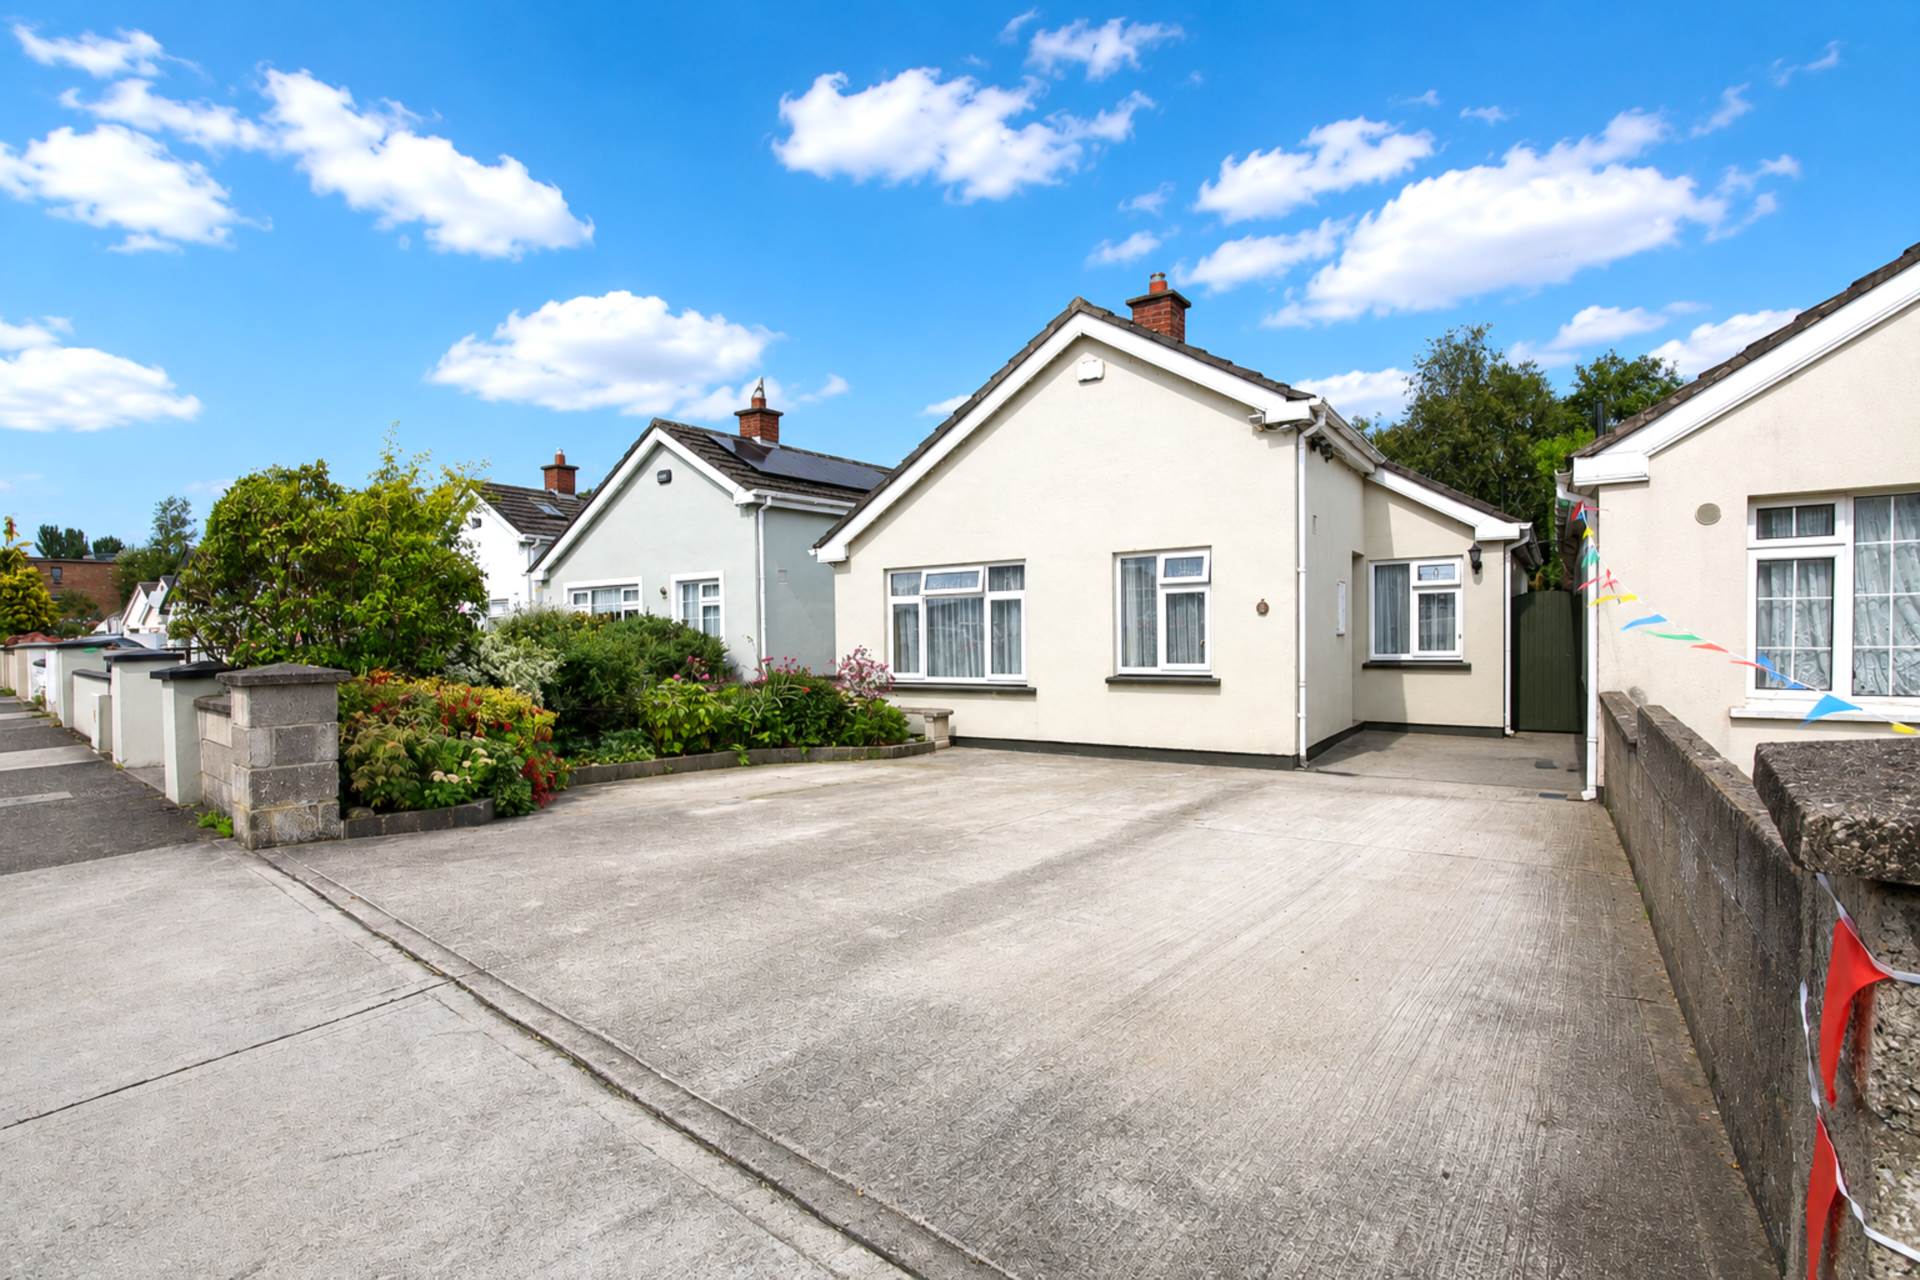
18 Ashfield Grove, Mulhuddart, Dublin 15, D15 V52K

18 Ashfield Grove, Mulhuddart, Dublin 15, D15 V52K
Type
Detached House
Status
Sale Agreed
BEDROOMS
3
BATHROOMS
3
Size
127sq. m
BER
BER No: 106197494
EPI: 210.68
Description
Baxter Real Estate are delighted to present to the market, this extended, 3-bedroom/3-bathroom detached bungalow with attic conversion. This home extends to approximately 127 sq.m./1,367 sq.ft. (including the converted attic) and is located on a cul-de-sac, in a much sought-after residential area. Upon entering, you are welcomed by an entrance hall, which leads to the living room, with a feature open fireplace and a carpeted floor. To the rear is the kitchen/dining room. The dining area has laminate flooring and a skylight, whilst the kitchen has more than ample wall and base cupboards, a breakfast bar, a tiled floor, and tiled splashback. French doors open from the kitchen to a beautiful, mature rear garden, which is complete with patio areas and side access. Adjacent to the kitchen/dining room is the generous main bedroom, which has two fitted wardrobes and laminate flooring. This room also benefits from having an ensuite bathroom, with tiled floor, tiled shower enclosure, and electric shower. The second bedroom, with a carpeted floor, faces the front of the house. Just inside the front door is the third bedroom, which has large, fitted wardrobes and a carpeted floor. Adjacent to the living room, and completing the ground-floor accommodation, is the main bathroom, which has a tiled floor, partially-tiled walls, and a skylight. The attic space has a carpeted floor, two skylights and htere is storage in the eaves. There is also a w.c., with vinyl flooring and a skylight, at this level, again with adjacent storage space. This home has gas central heating, double-glazed uPVC windows, solar panels providing hot water, and a large driveway providing off-street parking to the front. This home is located in an area with an extensive selection of amenities and services. These include Connolly Hospital, the National Aquatic Centre, the Sport Ireland Campus, Draíocht Arts Centre, cafés, restaurants, schools, public parks, and shops. Blanchardstown Shopping Centre and Westend Retail Park are also within easy reach. Dublin Airport is less than a 20-minute drive away, while the nearby N3 provides quick and convenient access to the M50, Dublin City Centre and the wider national road network. The area is also well served by Dublin Bus, making this an excellent choice for commuters and families alike. Please note that all descriptions, boundaries, dimensions, references to condition, and necessary permissions for use and occupation, and other details, are given in good faith and are believed to be correct, but any intending purchaser should not rely on them as statements or representations of fact, but must satisfy themselves by inspection or otherwise as to the correctness of each of them. We have not tested any appliances, and all parties must undertake their own investigation into the condition of these appliances and to all other information provided. Please note that all descriptions, dimensions, references to condition, and necessary permissions for use and occupation, and other details, are given in good faith and are believed to be correct, but any intending purchaser should not rely on them as statements or representations of fact, but must satisfy themselves by inspection or otherwise as to the correctness of each of them. We have not tested any appliances, and all parties must undertake their own investigation into the condition of these appliances and to all other information provided.
Features
- Extended 3-bedroom/3-bathroom detached bungalow with attic conversion
- Beautiful, mature rear garden with patio areas and side access
- Located on a cul-de-sac
- Gas central heating
- Double-glazed uPVC windows
- Solar panels to heat water
- Driveway with off-street parking to the front
- Close to numerous amenities including schools and shops
- Short drive to Blanchardstown Shopping Centre and M50
- Area well serviced by public transport
Accommodation
Living Room - 4.71m (15'5") x 3.55m (11'8")
Feature open fireplace and a carpeted floor.
Dining Area - 4.13m (13'7") x 3.58m (11'9")
Laminate flooring and a skylight.
Kitchen - 4.09m (13'5") x 3.22m (10'7")
More than ample wall and base cupboards, a breakfast bar, a tiled floor, and tiled splashback. French doors opening to the rear garden,
Main Bedroom - 4.79m (15'9") x 3.65m (12'0")
Two fitted wardrobes and laminate flooring.
En-suite - 2.25m (7'5") x 1.06m (3'6")
Tiled floor, tiled shower enclosure, and electric shower.
Bedroom 2 - 4.27m (14'0") x 2.36m (7'9")
Carpeted floor.
Bedroom 3 - 2.76m (9'1") x 2.04m (6'8")
Large, fitted wardrobes and a carpeted floor.
Main Bathroom - 2.66m (8'9") x 1.49m (4'11")
Tiled floor, partially-tiled walls, and a skylight.
Attic Space - 5.47m (17'11") x 3.45m (11'4")
Carpeted floor, two skylights and there is storage in the eaves.
W.C. - 2.18m (7'2") x 1.78m (5'10")
Vinyl flooring and a skylight,
Explore other properties and sales history in Mulhuddart.