29 Ravenswood Rise, Clonsilla, Dublin 15

29 Ravenswood Rise, Clonsilla, Dublin 15
Type
Semi-Detached House
Status
Sale Agreed
BEDROOMS
3
BATHROOMS
3
Size
101sq. m
BER
BER No: 107540841
EPI: 165.93
Description
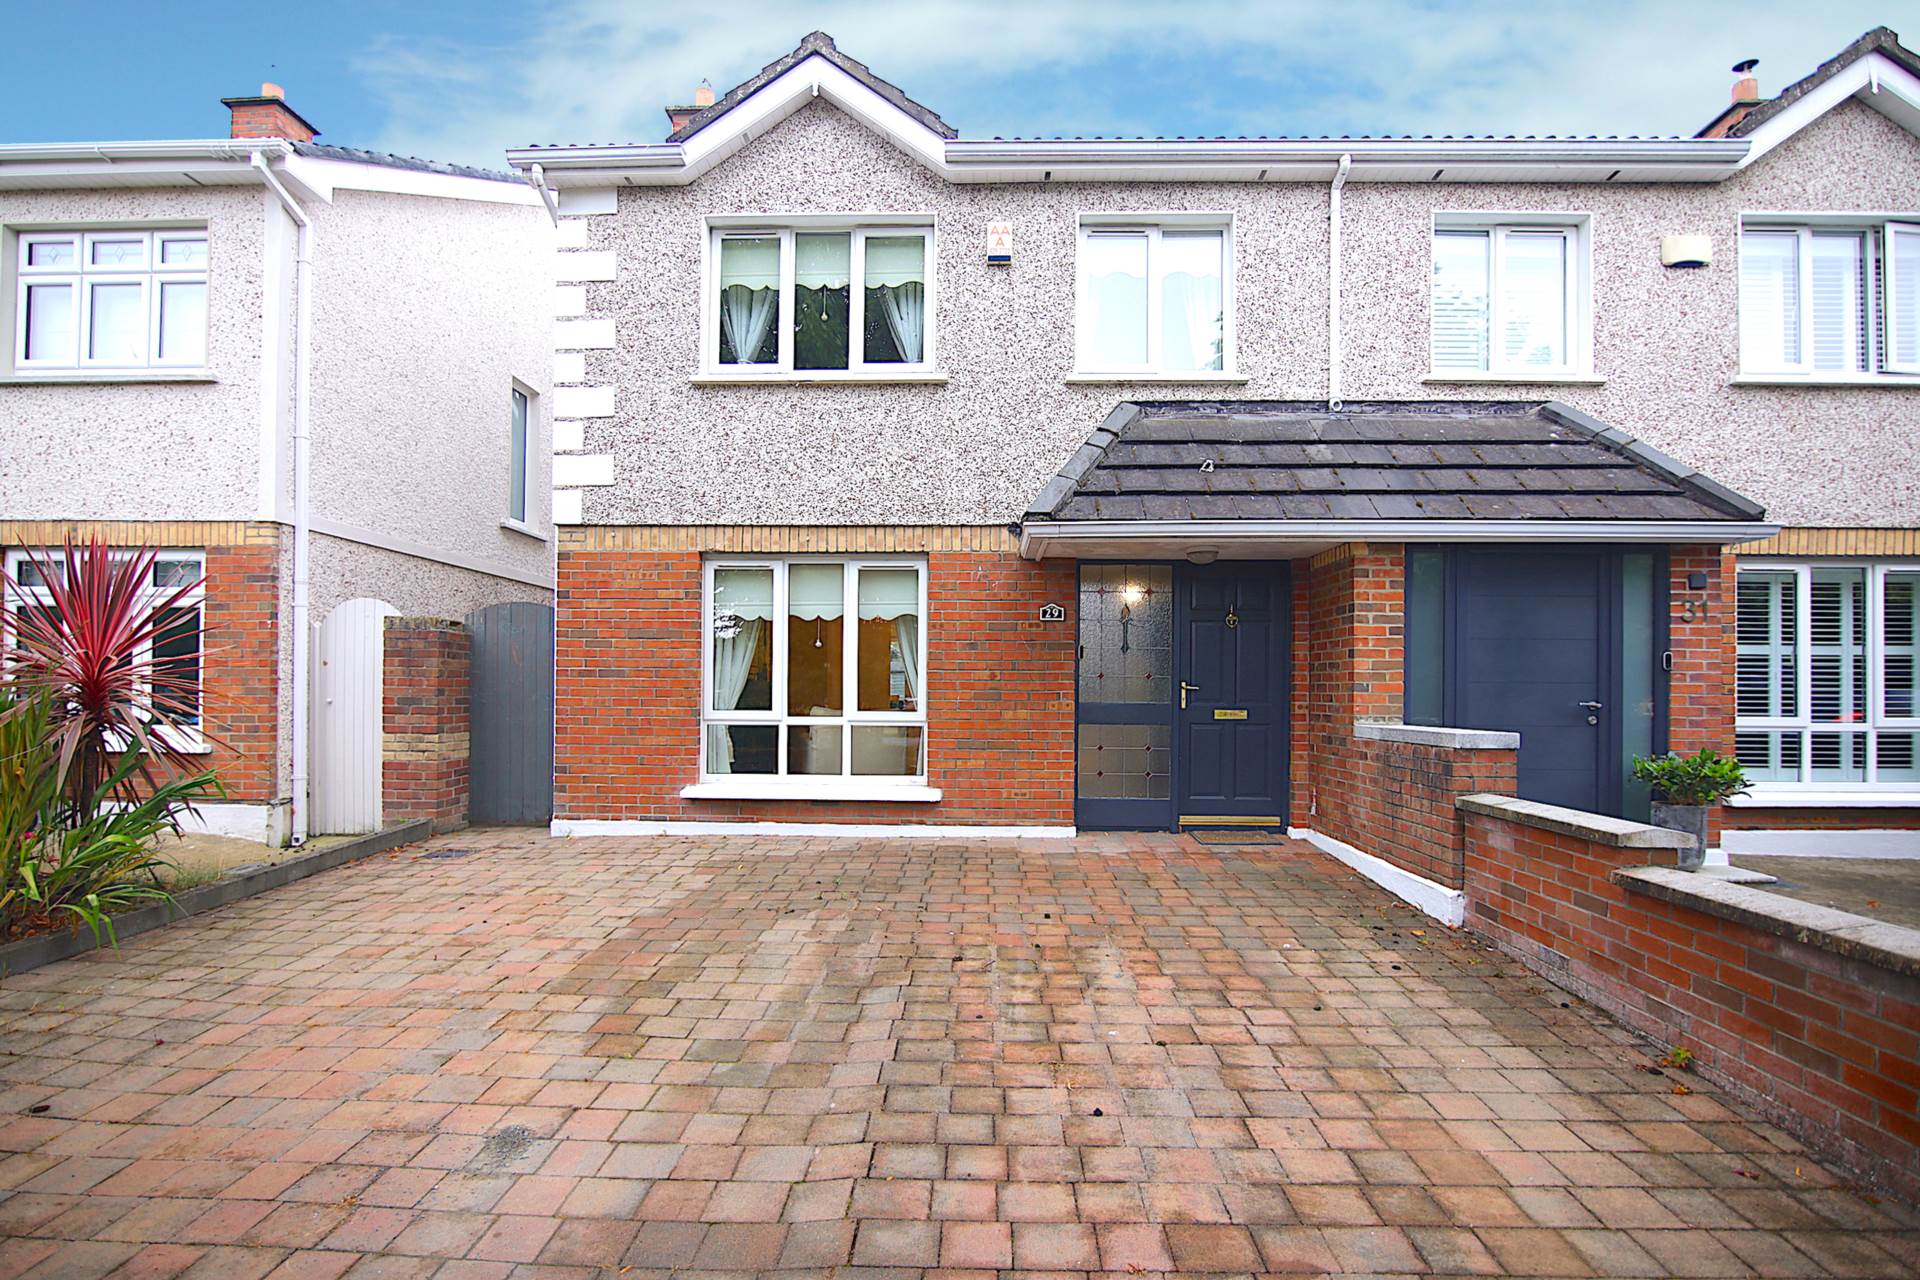
Baxter Real Estate are delighted to present to the market this 3-bedroom/3-bathroom semi-detached house, which extends to approximately 101 sq.m./1,087 sq.ft. Ideally positioned on a cul-de-sac within a highly sought-after, family-friendly neighbourhood, this property offers well-proportioned accommodation, an upgraded kitchen and bathroom, and a sunny, south-facing rear garden. Upon entering, you are welcomed by a generous entrance hall, which leads to a comfortable living room featuring laminate flooring, a large picture window overlooking an open green area, and a feature gas fireplace which creates a warm and inviting focal point. French doors open from the living room to the open-plan kitchen/dining room. This is a bright and spacious living space, with more than ample, upgraded wall and base cupboards, and island unit with breakfast bar, a tiled floor and tiled splashback. The dining area, also with tiled floor, features sliding patio doors which open directly onto the sunny south-facing rear garden and large patio area - an ideal space for outdoor dining, entertaining and family life. A guest W.C., with tiled floor, completes the ground-floor accommodation. Upstairs, there are three well-proportioned bedrooms, all featuring laminate flooring. Two bedrooms also benefit from having fitted wardrobes. The main bedroom is further enhanced by having an en-suite bathroom, with a tiled floor and tiled shower enclosure. An upgraded, fully-tiled family bathroom, with an extra-large shower and heated towel rail, serves the remaining bedrooms. Additional features include gas-fired central heating (combi boiler), double-glazed uPVC windows and a cobblelock driveway providing off-street parking. This property enjoys a highly convenient location, close to the villages of Clonsilla, Clonee, Ongar and Blanchardstown, with an extensive selection of amenities and facilities nearby. These include Connolly Hospital, the National Aquatic Centre, the Sport Ireland Campus, Draíocht Arts Centre, cafés, restaurants, schools and shops. Blanchardstown Shopping Centre and Westend Retail Park are also within easy reach. Dublin Airport is approximately a 20-minute drive away, while the nearby N3 provides quick and convenient access to the M50, Dublin City Centre and the wider national road network. The area is also well served by Dublin Bus, making this an excellent choice for commuters and families alike. Please note that all descriptions, boundaries, dimensions, references to condition, and necessary permissions for use and occupation, and other details, are given in good faith and are believed to be correct, but any intending purchaser should not rely on them as statements or representations of fact, but must satisfy themselves by inspection or otherwise as to the correctness of each of them. We have not tested any appliances, and all parties must undertake their own investigation into the condition of these appliances and to all other information provided.
Features
- 3-bedroom/3-bathroom semi-detached house
- Situated on a cul-de-sac in a popular, family-friendly neighbourhood
- Upgraded kitchen and bathroom
- Gas central heating combi boiler
- Double-glazed uPVC windows
- Sunny, south-facing rear garden with large patio area
- Cobblelock driveway - off-street parking
- Close to a wealth of amenities, including schools and shops
- Short drive to the N3, M50 and Blanchardstown Shopping Centre
- Area well-serviced by public transport
Accommodation
Living Room - 4.87m (16'0") x 3.57m (11'9")
Laminate flooring, large picture window, feature gas fireplace, and French doors opening to the open-plan kitchen/dining room.
Dining Area - 3.63m (11'11") x 2.89m (9'6")
Tiled floor and sliding doors opening to the sunny, south-facing rear garden and large patio area.
Kitchen - 5.72m (18'9") x 2.6m (8'6")
More than ample, upgraded wall and base cupboards, and island unit with breakfast bar, a tiled floor and tiled splashback.
Guest W.C. - 1.47m (4'10") x 0.75m (2'6")
Tiled floor.
Main Bedroom - 3.89m (12'9") x 2.98m (9'9")
Laminate flooring.
En-suite - 3.36m (11'0") x 1.02m (3'4")
Tiled floor and shower cubicle.
Bedroom 2 - 3.59m (11'9") x 3.38m (11'1")
Fitted wardrobes and laminate flooring.
Bedroom 3 - 2.74m (9'0") x 2.45m (8'0")
Fitted wardrobes and laminate flooring.
Family Bathroom - 2.04m (6'8") x 2.02m (6'8")
Upgraded, fully tiled, with an extra-large shower and a heated towel rail.
Explore other properties and sales history in Clonsilla.
Similar Properties